


Executive Summary
- [The High-Exposure Commercial Risk]: Modern glass presentation centres face extreme solar glare, heat gain, and graphic washout, risking multi-million-dollar pre-sale launches when unengineered displays become unreadable to prospective buyers.
- [The Material Science Solution]: Engineering high-exposure facades—such as at the Signature Aspac Presentation Centre—requires G7 double-pass UV inks, non-reflective matte laminates, and optically tuned dusted crystal window films to balance privacy with natural light.
- [The Strategic ROI]: Eliminating visual friction protects high-end interior millwork, optimizes indoor visual comfort, and drives pre-sale conversion rates without triggering months of municipal permit delays.
The High-Stakes Visual Economy and the ASPAC Glass Dilemma
In premier real estate corridors across Metrotown, Brentwood, and Coal Harbour, presentation centres function as a developer’s primary sales vehicle.
High-net-worth buyers form immediate conclusions about a development’s quality based on the physical clarity and tactile presentation of the launch space before signing a pre-sale contract.
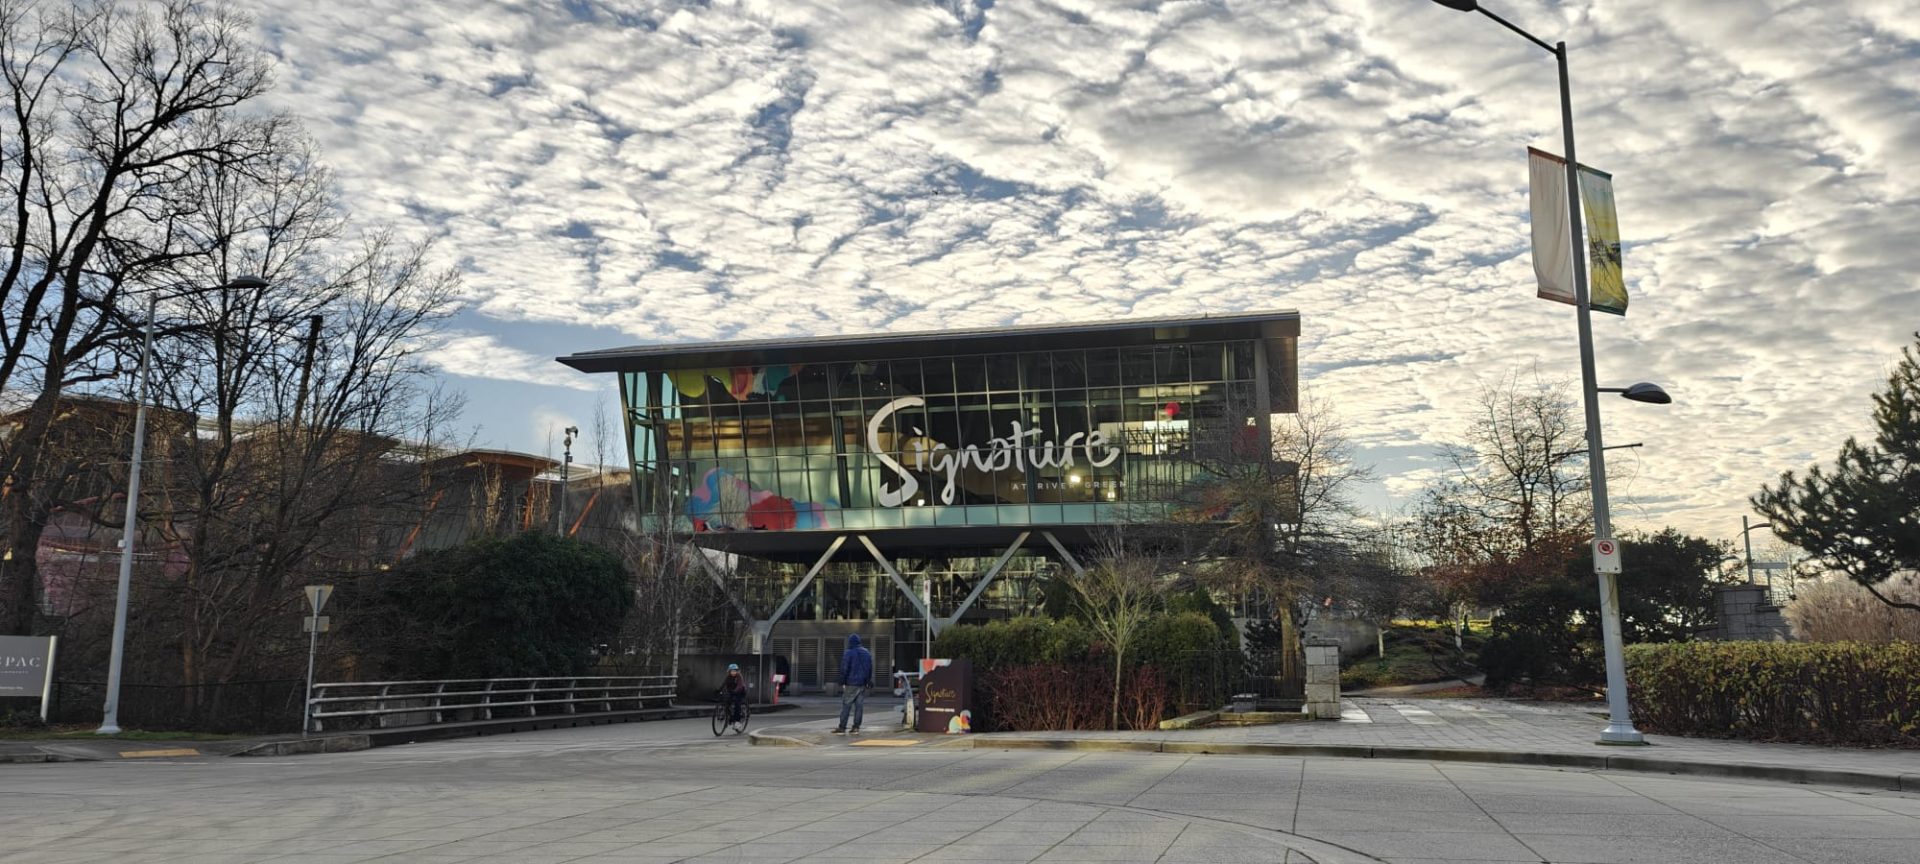
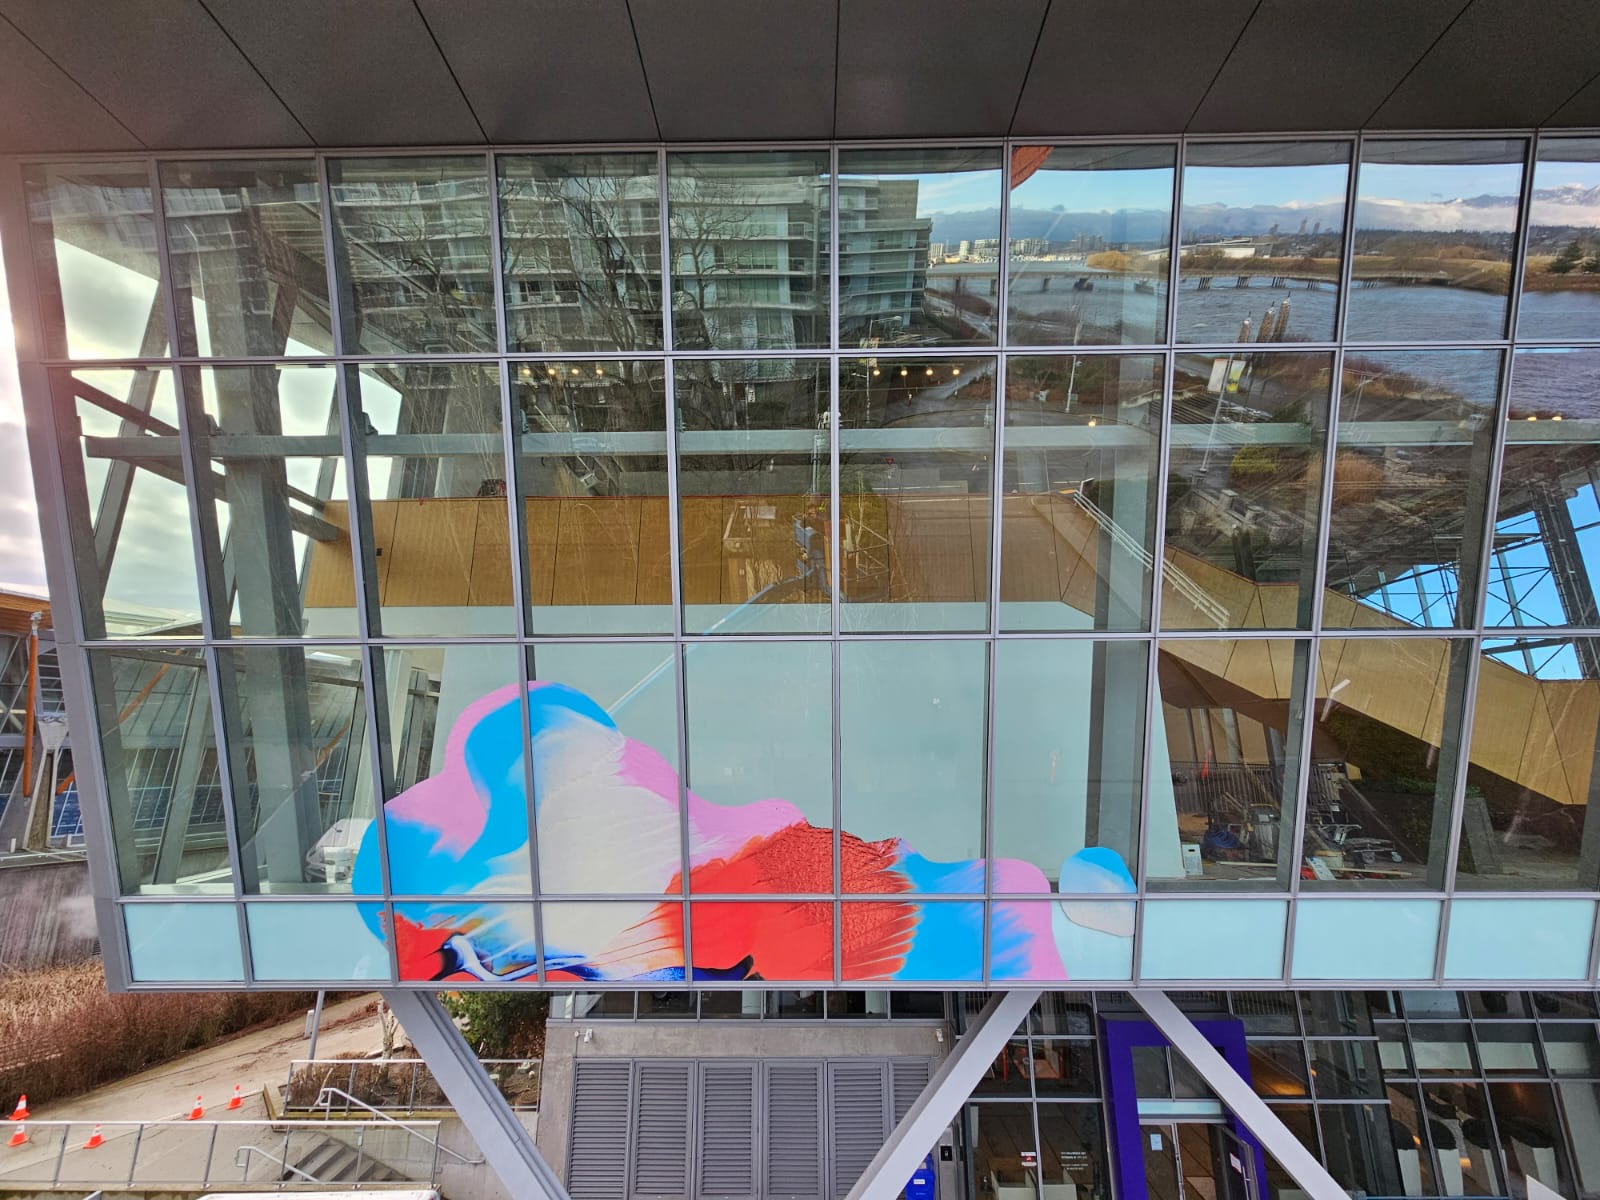
When executing the flagship Signature Aspac Presentation Centre, expansive floor-to-ceiling glass created a severe environmental paradox.
The glass facade maximized street-level presence, but exposed interior sales suites to direct West Coast sunlight.
Unshaded solar radiation introduces two major sources of invisible friction: blinding glare that washes out high-resolution architectural displays, and total glass transparency that exposes confidential closing suites to passing foot traffic.
Bypassing these hurdles requires resolving the material science of sun-exposed glass during early planning.
Technical Specifications: Resolving Glare, Heat, and Washout
Standard commercial graphics fail under direct UV exposure because uncalibrated inks fade and glossy finishes act like mirrors.
Resolving high-exposure glass friction requires a multi-layered material engineering approach.
G7 Color Profiles & Double-Pass UV Inks: Solar radiation flattens light gradients. Applying double-pass UV inks with G7-certified color profiling maintains brand saturation and prevents pastel tone shifts under direct sunlight
Glare Diffusion Over-Laminates: Replacing glossy films with non-reflective matte or satin architectural over-laminates diffuses direct beam light, ensuring floor plans and renderings remain legible from every viewing angle.
Optically Tuned Dusted Crystal Films: Installing custom-cut frosted films and branded distraction markers delivers privacy for confidential closing suites without blocking precious visible light transmission (VLT).
Not sure if your presentation centre glass or storefront graphics strike the right balance between glare control and brand legibility? Reach out to our local Burnaby studio for a rapid spatial compliance check.
Workflow & Strategic Implementation
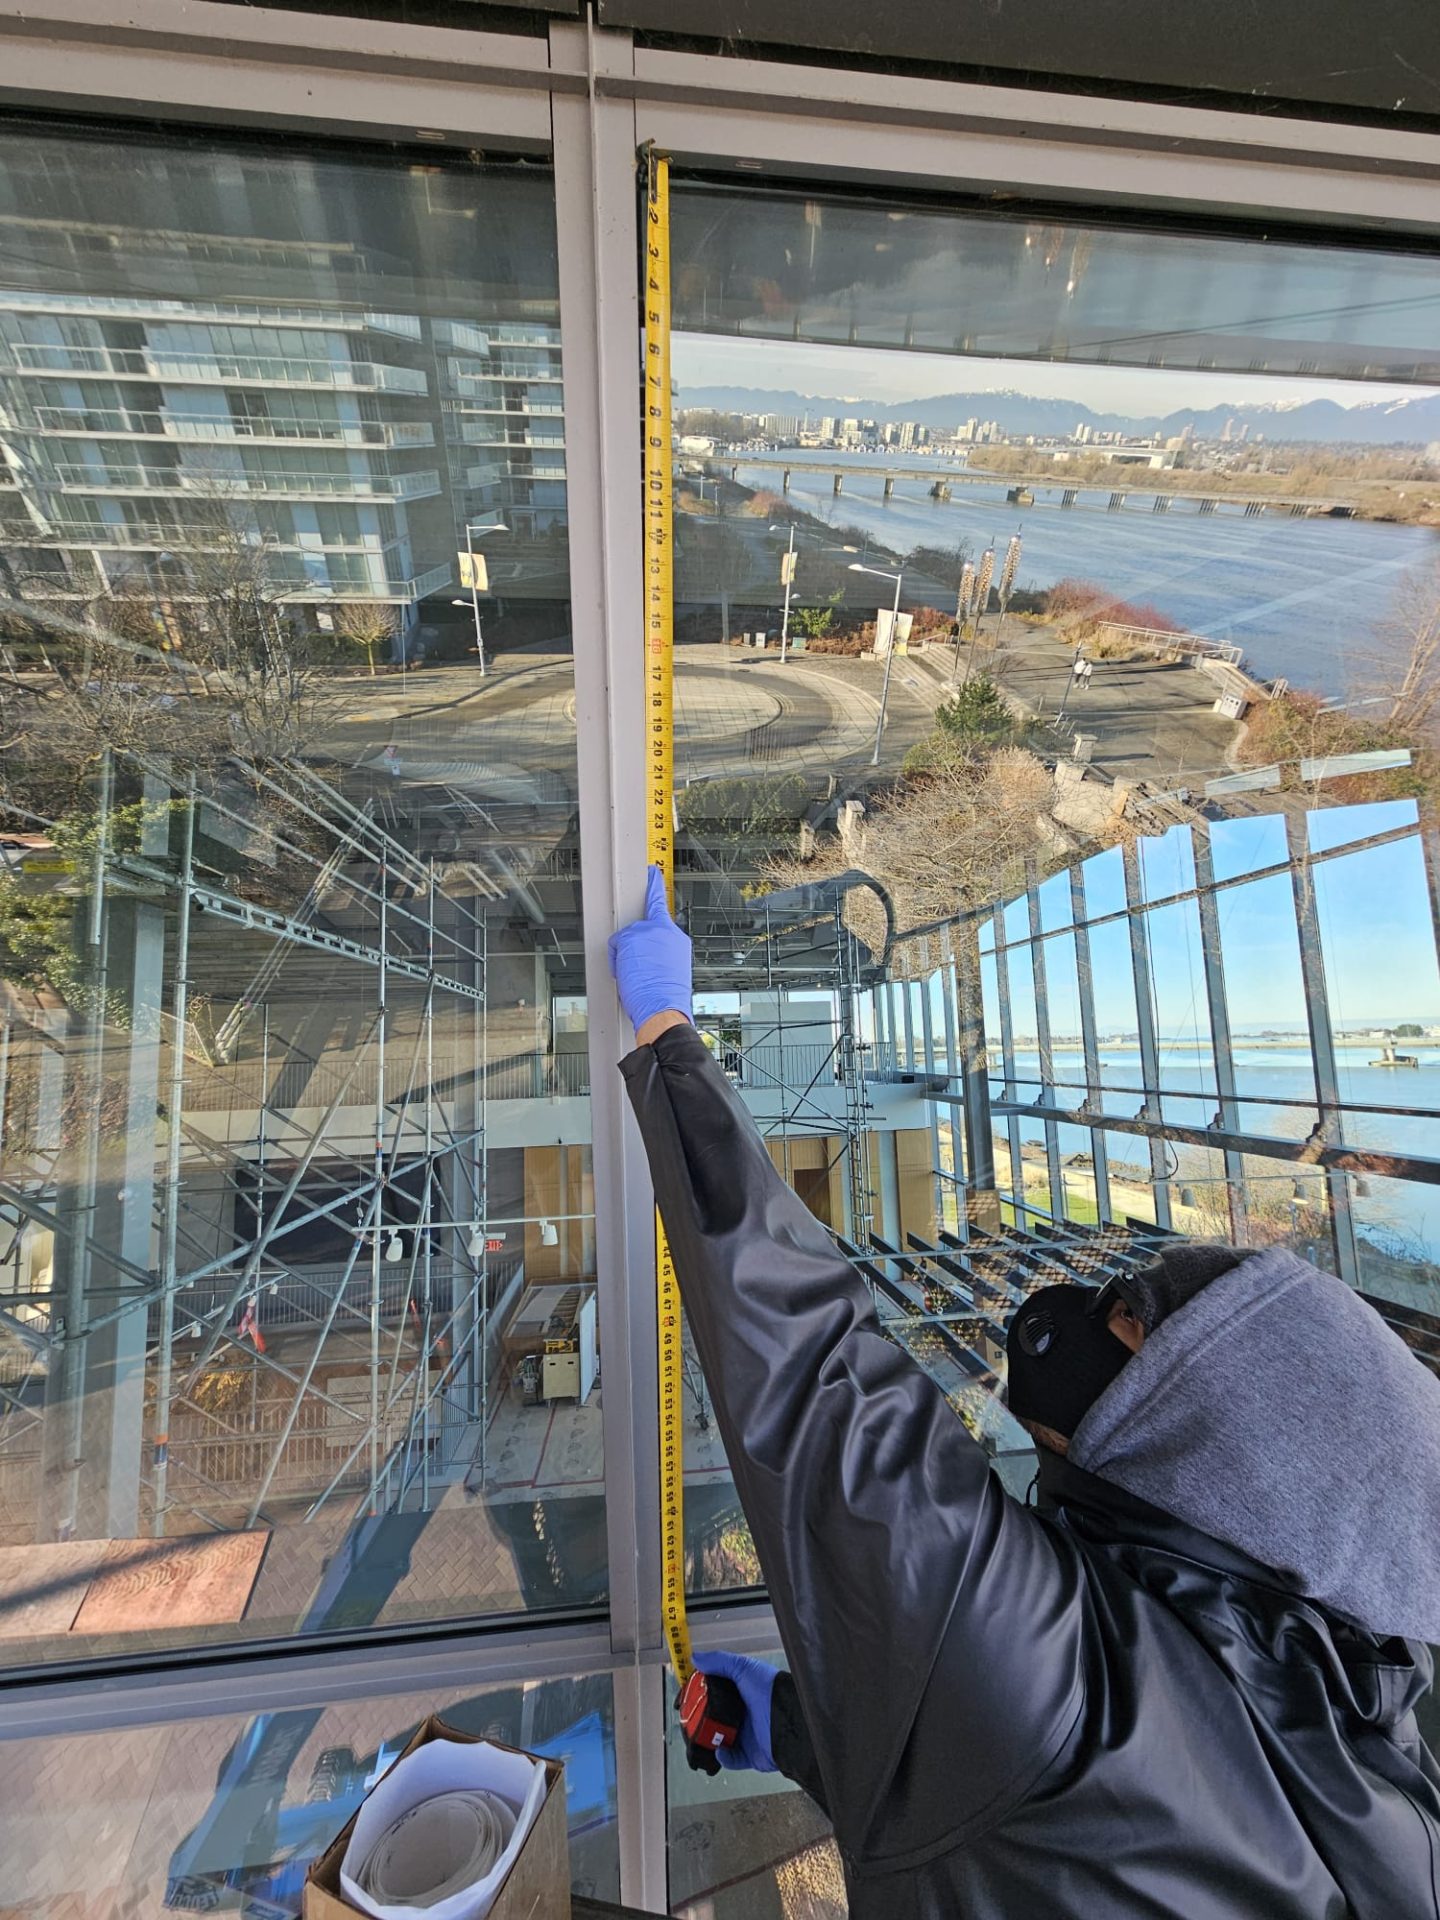
Executing a high-exposure presentation centre refresh requires tight integration between client development teams, site surveyors, and local fabricators.
Traditional structural glazing upgrades or exterior louvers introduce months of municipal permit queues and construction dust.
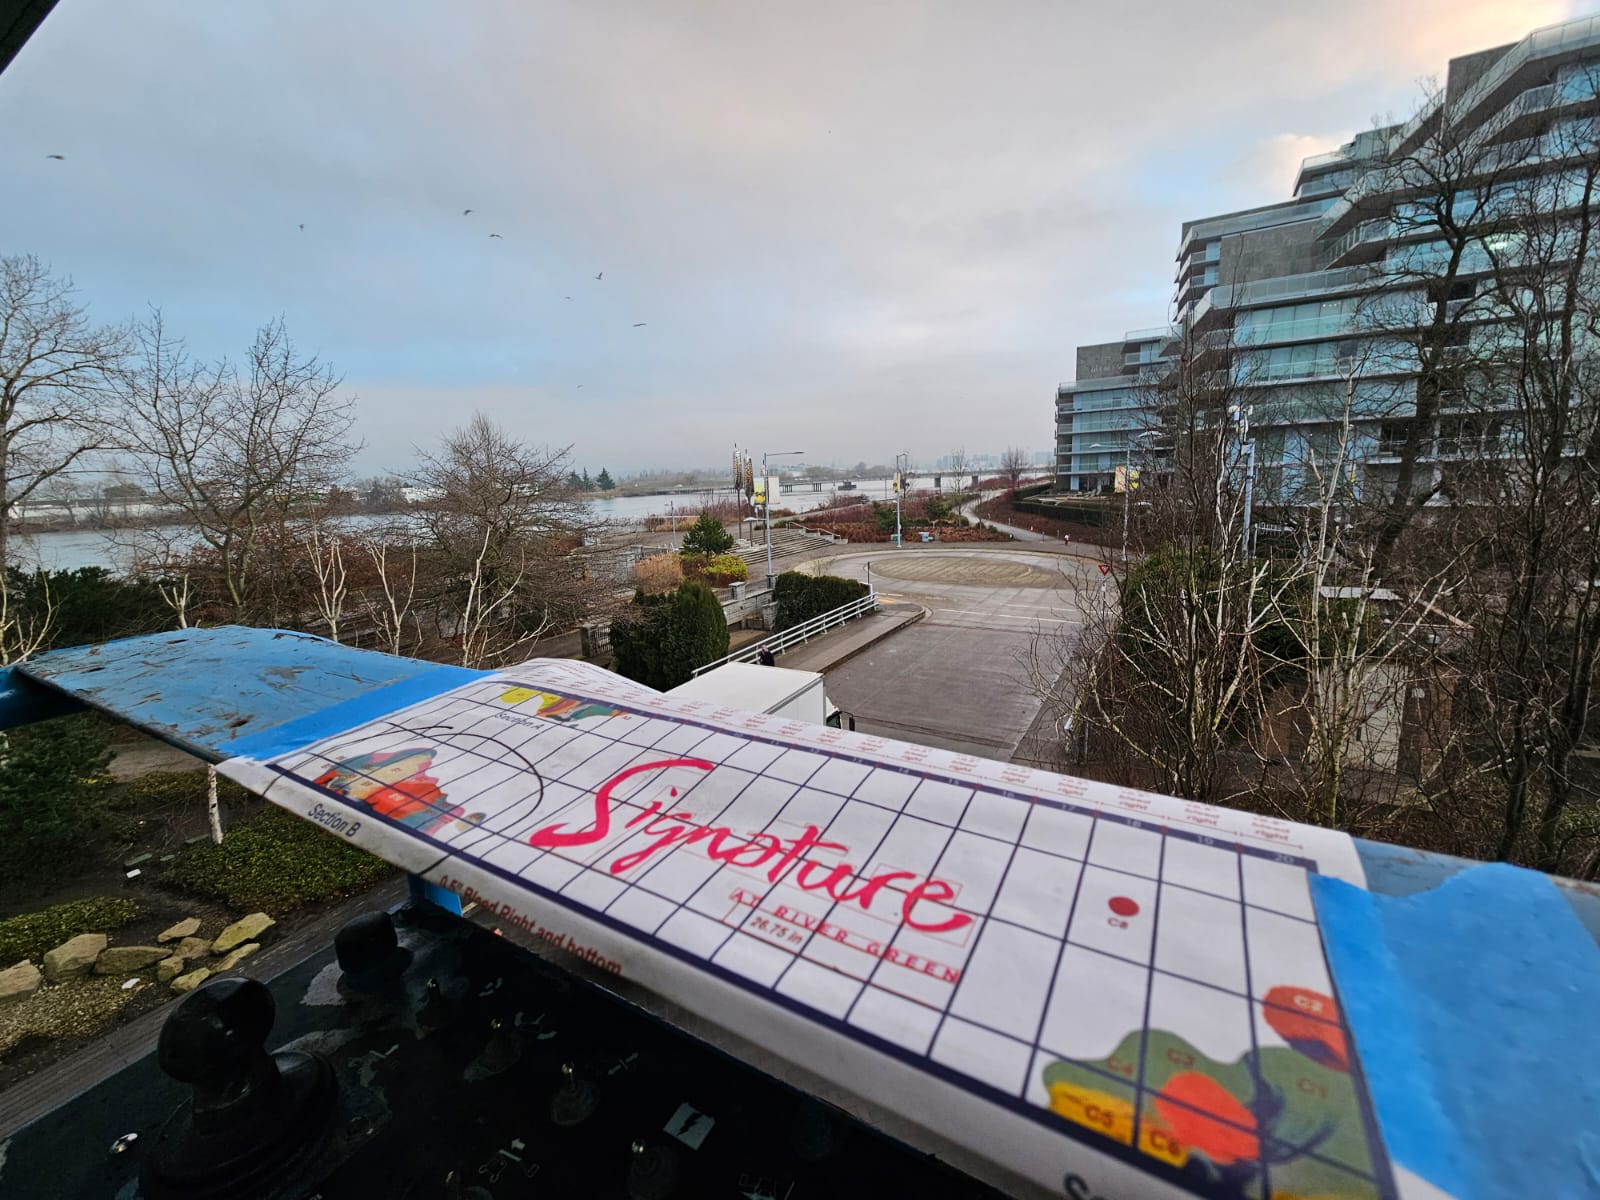
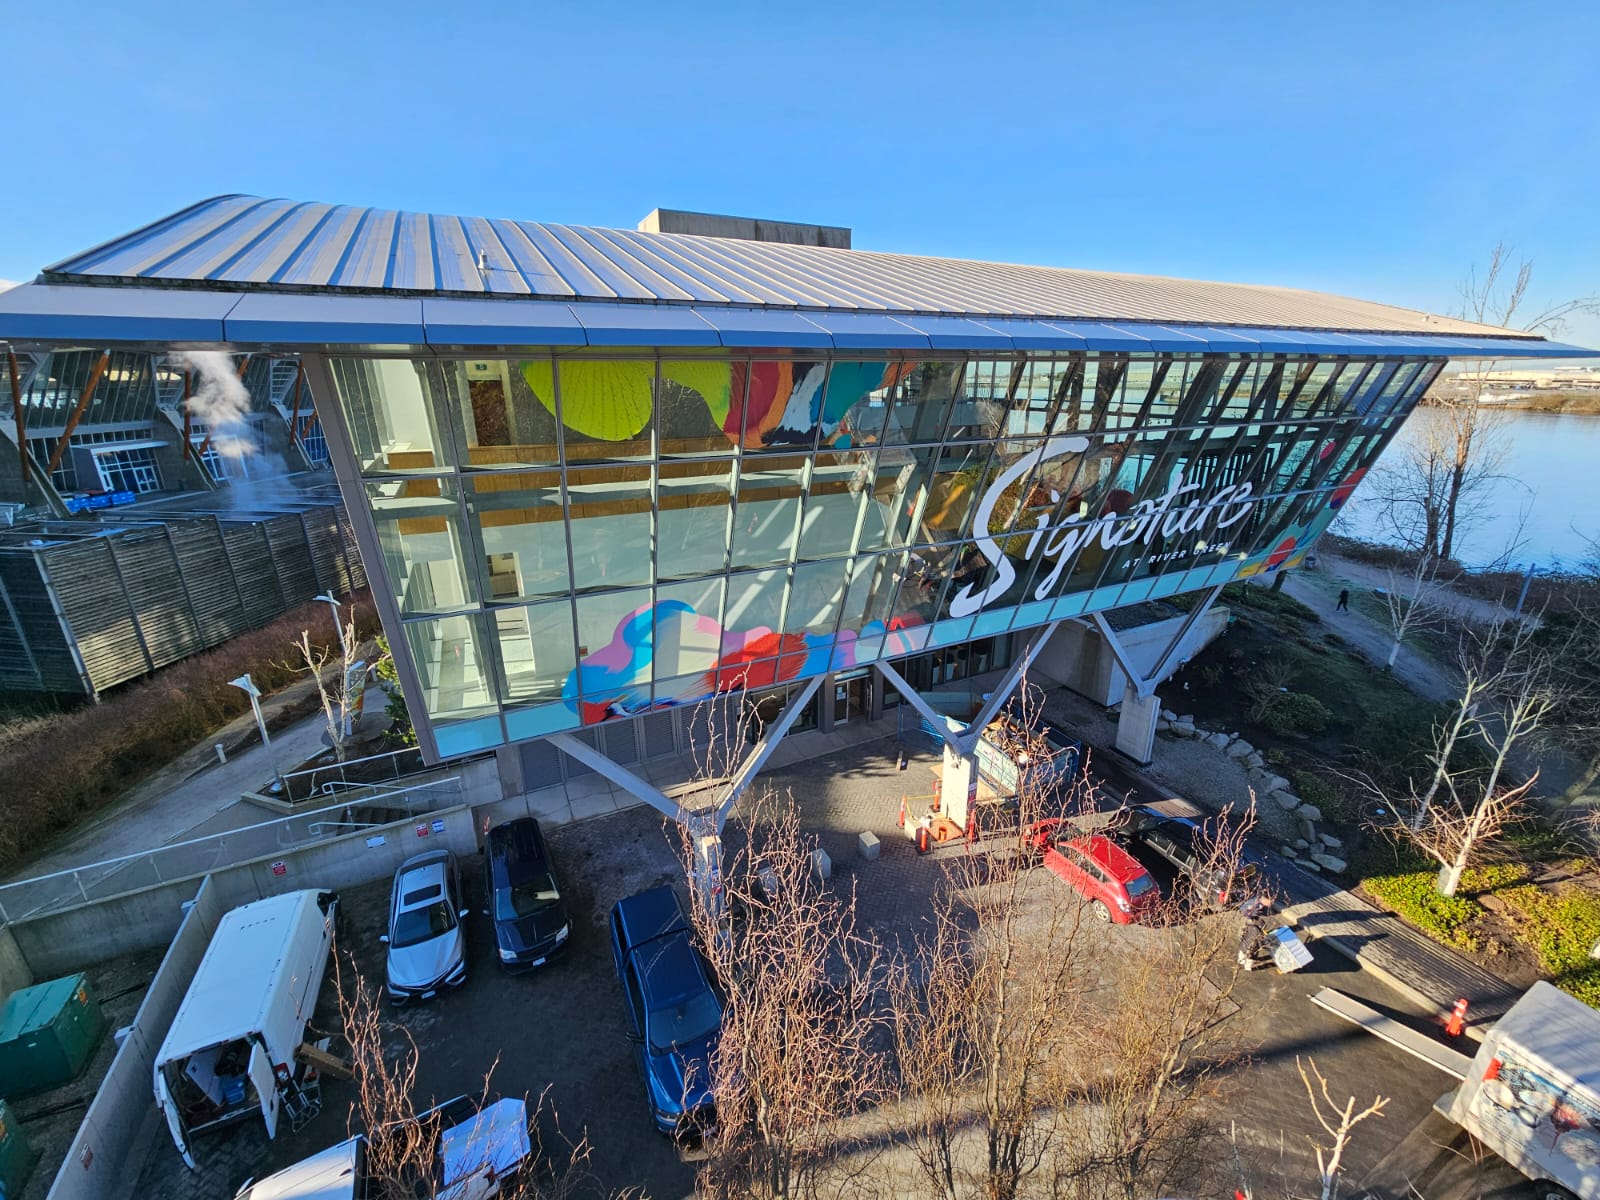
By specifying non-structural architectural window films, substrate-matched cast vinyl, and modular graphics systems, Can-Design delivers complete interior and facade upgrades over a single weekend.
Fabricated in-house at our Burnaby facility near Cariboo Road, every graphic layer is pre-tested under controlled lighting before site installation to ensure zero deployment downtime.
Maximize Pre-Sale Performance with Can-Design
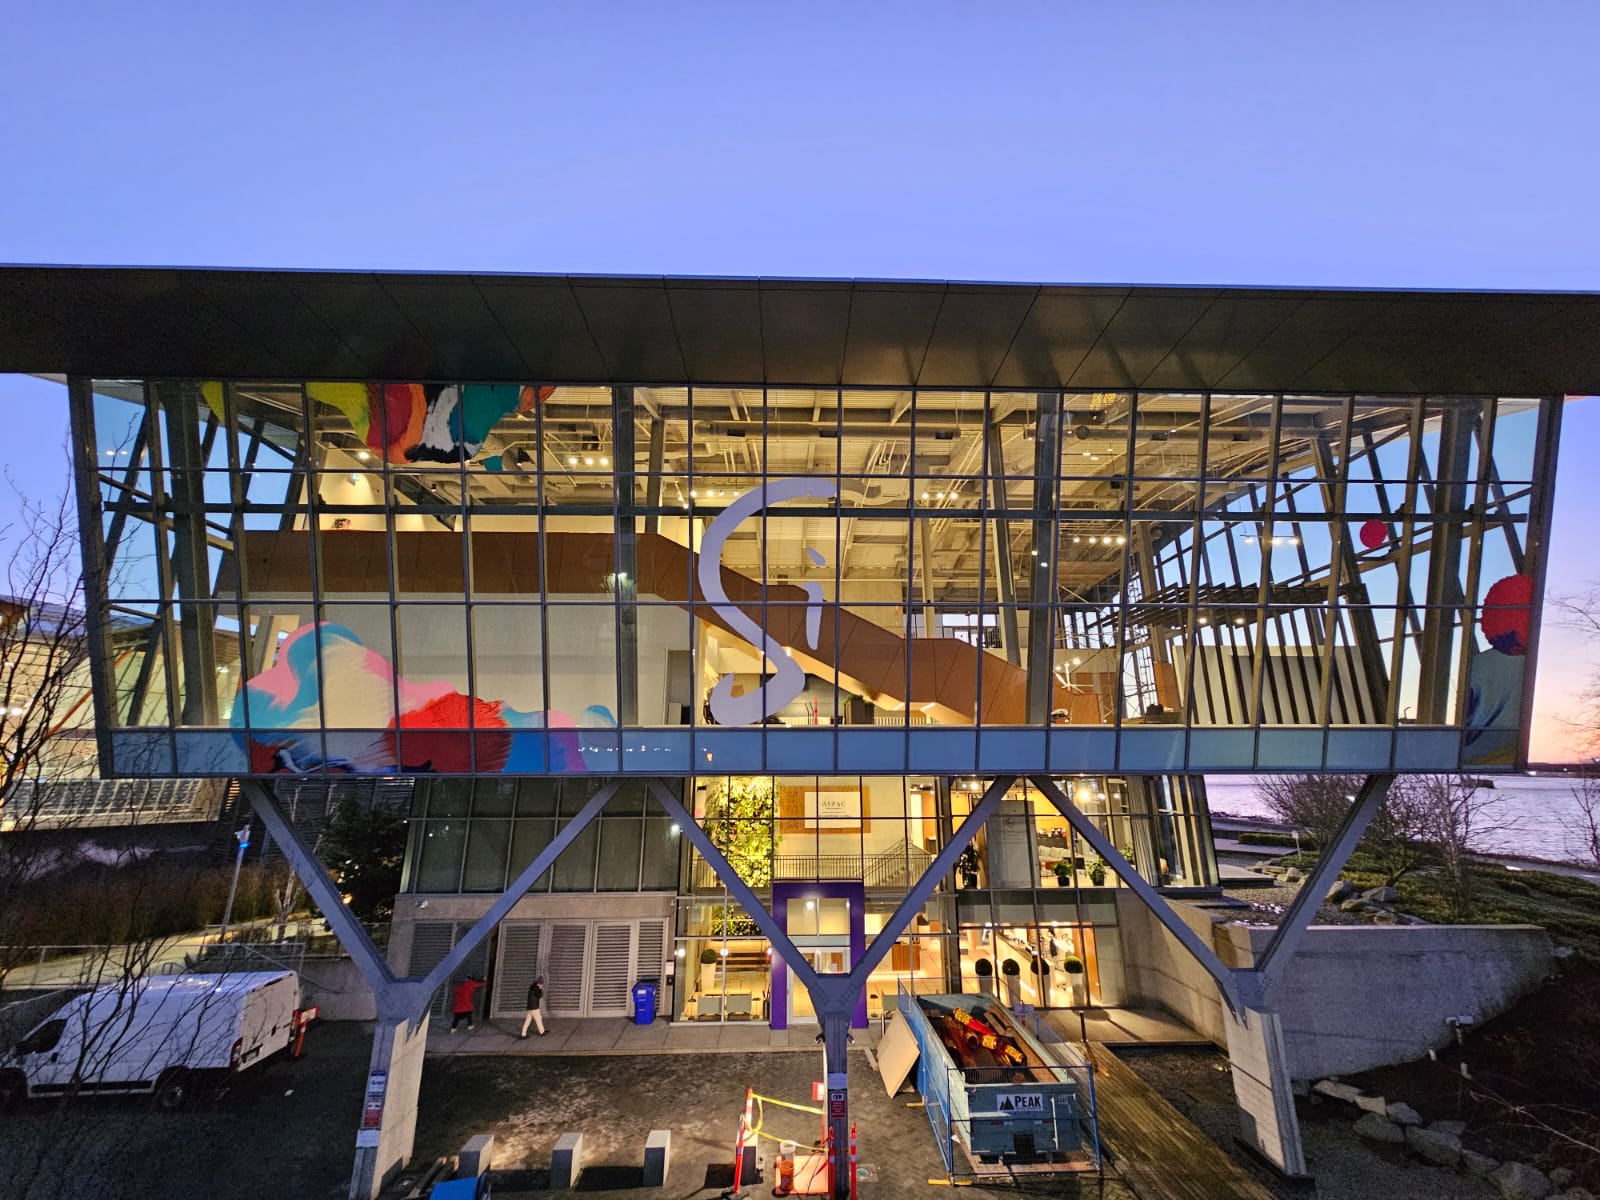
Don’t let blinding solar glare, file setup errors, or washed-out displays erode buyer confidence during your multi-family launch. Partner with Metro Vancouver’s leading environmental graphics specialists to turn your presentation centre into a high-converting sales asset.
[Book a Spatial Compliance & Presentation Centre Audit with Can-Design]