


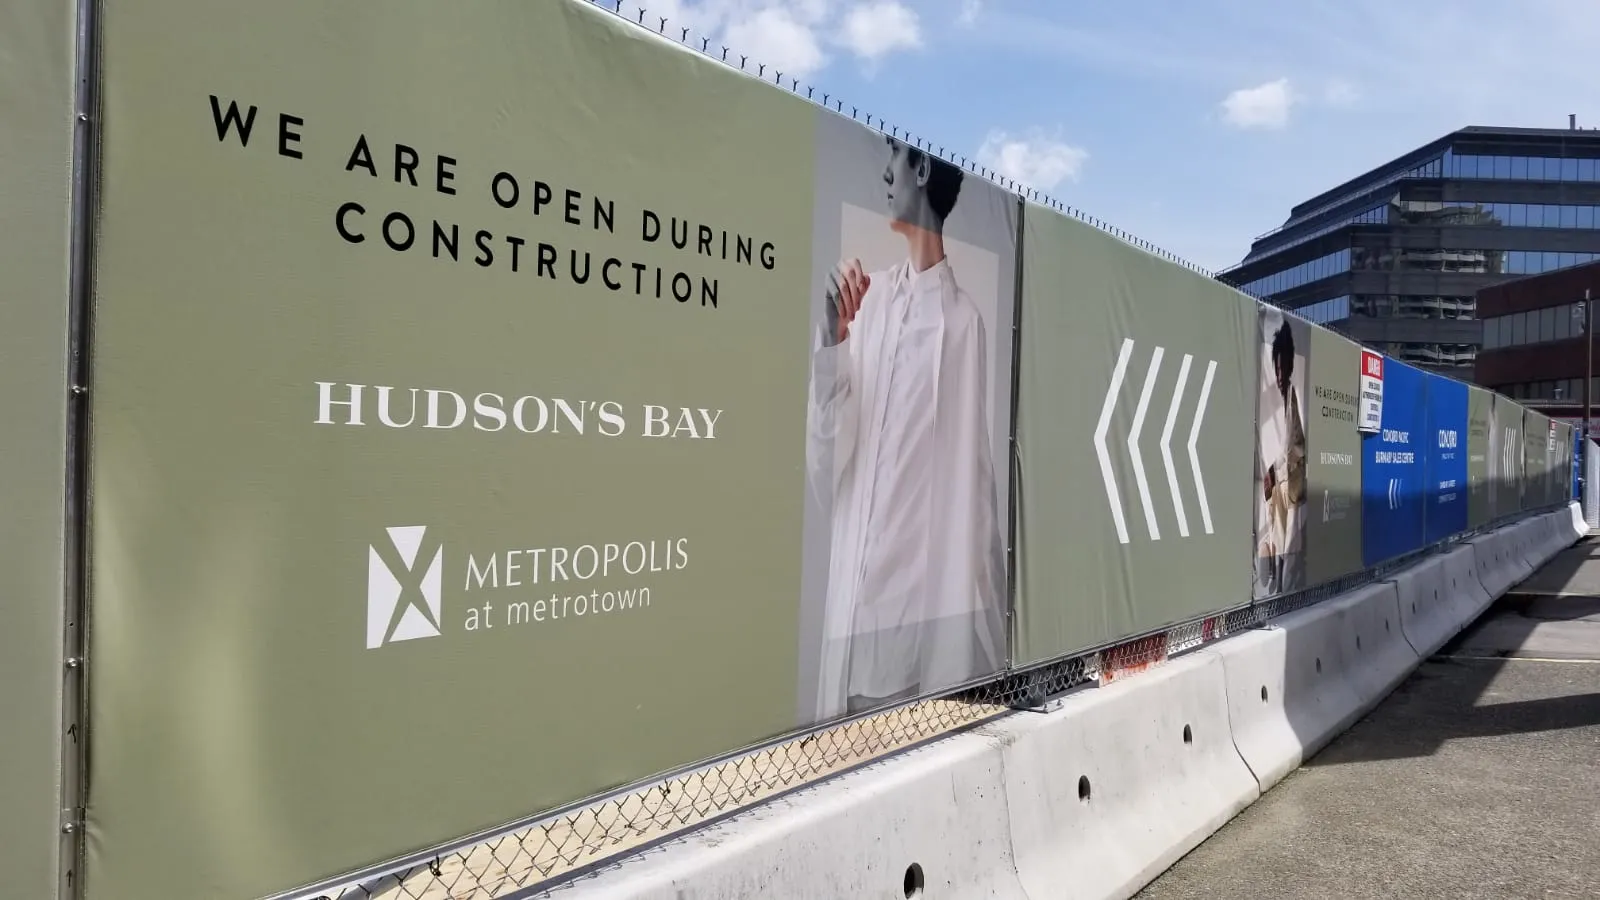
Executive Summary
Regulatory Risk Mitigation: Operating under Burnaby Sign Bylaw No. 6163 requires strict adherence to zoning thresholds, clearance minimums, and site-specific Comprehensive Sign Plans (CSPs) across major commercial hubs like Metrotown, Brentwood, and Big Bend.
Eliminating Financial Waste: Installing storefront graphics, illuminated fascia, or pylon signs without proper approvals risks mandatory removal orders, material seizure, and municipal fines up to $10,000.
Streamlined Launch Schedules: Aligning technical artwork with landlord criteria packages and Burnaby’s digital permit requirements upfront prevents multi-month project backlogs and protects grand opening dates.
The High Cost of Bylaw Non-Compliance in Burnaby Commercial Real Estate
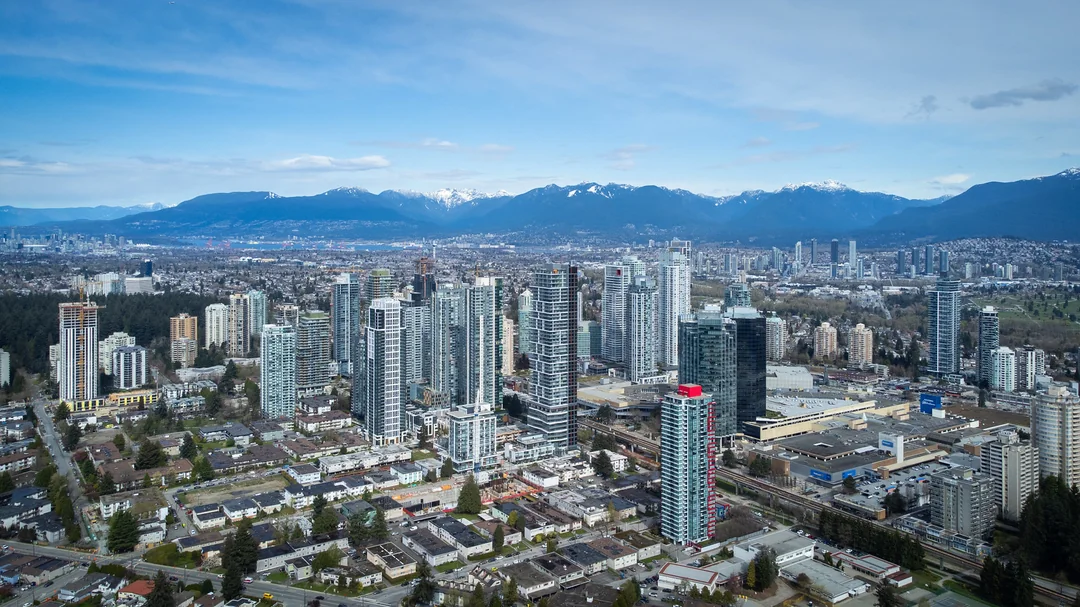
Expanding a retail footprint, refreshing a corporate headquarters, or launching a new franchise in Burnaby offers exceptional exposure.
However, physical storefront execution remains strictly monitored by local municipal enforcement.
Under City of Burnaby Sign Bylaw No. 6163, any visual display visible from a public street, lane, or adjacent property must strictly conform to dimensional, structural, and spatial parameters.
Submitting incomplete technical drawings or bypassing city authorization leads to severe operational friction.
Unapproved visual assets expose property managers and commercial tenants to rapid confiscation, costly retrofits, and administrative penalties up to $10,000.
Protecting your capital and grand opening timeline requires integrating municipal compliance directly into your initial design workflow.
Mastering Comprehensive Sign Plans (CSPs) in Commercial Hubs

A frequent bottleneck for businesses expanding into Metrotown, Brentwood, Lougheed, or the Big Bend industrial sector is navigating Comprehensive Sign Plans (CSPs). Multi-tenant developments and Comprehensive Development (CD) zones operate under site-specific sign criteria that overlay general municipal defaults.
A landlord’s CSP dictates explicit, non-negotiable architectural rules, including:
Illumination Standards: Permitted color temperatures, cabinet depths, and halo-lit halo effects.
Typographic Limits: Maximum letter heights and graphic square-footage ratios calculated against building frontage.
Material Uniformity: Mandated architectural finishes, backing plates, and concealed mounting hardware.
Securing landlord authorization does not grant automatic municipal approval. Your final display system must simultaneously satisfy both the landlord’s custom criteria package and Burnaby’s underlying zoning bylaws.
Key Technical Specifications: Clearance, Dimensions, and Prohibitions

To pass municipal review on your initial submission, physical assets must match the exact engineering metrics set by the City:
Freestanding & Pylon Signage
Vertical Clearance: Must maintain a minimum 9-foot vertical clearance above finished grade.
Lot Scaling: Maximum allowable sign area scales with lot size (under 6,000 sq. ft. allows max 100 sq. ft. sign area at 20 ft. height; over 1 acre allows up to 200 sq. ft. sign area at 30 ft. height).
Projecting & Fascia Signage
Projecting Signs: Require a minimum 9-foot vertical clearance from sidewalk grade and are capped at a maximum area of 80 sq. ft..
Fascia Signs: Must run parallel to the building wall, projecting no more than 12 inches (or 15 inches for changing message displays), with coverage governed by wall surface frontage.
Not sure if your proposed storefront graphics, window films, or illuminated fascia signs align with your landlord’s CSP or Burnaby’s updated clearance standards? Reach out to our local Burnaby team for a rapid spatial compliance check.
Prohibited Sign Formats
Burnaby strictly prohibits high-risk visual formats. Installing flashing or revolving elements, off-site billboards, and unapproved temporary sandwich boards on public sidewalks triggers immediate enforcement action and material impoundment.
Accelerating Approvals via Engineered Permit Packages
Burnaby processes commercial signage applications through a digital permit workflow. Avoiding costly design revisions requires delivering a fully pre-flighted engineering package on day one.
A complete application requires vector-accurate elevation drawings, site plans detailing setback dimensions from property lines, structural attachment methods, and electrical specifications. For complex architectural elements or projecting pylon structures, structural engineering seals (Schedule B) are required by the building department.
Coordinating site surveys, technical vector drawings, and material selection under one roof eliminates municipal back-and-forth and secures fast, predictable deployment.
Protect Your Opening Timeline with a Burnaby Signage Audit
Don’t let municipal backlogs, landlord rejections, or unexpected bylaw infractions delay your revenue launch. From metric-accurate site surveys and G7 color matching to turnkey, zero-disruption installations, our team manages your spatial branding end-to-end.