


Executive Summary
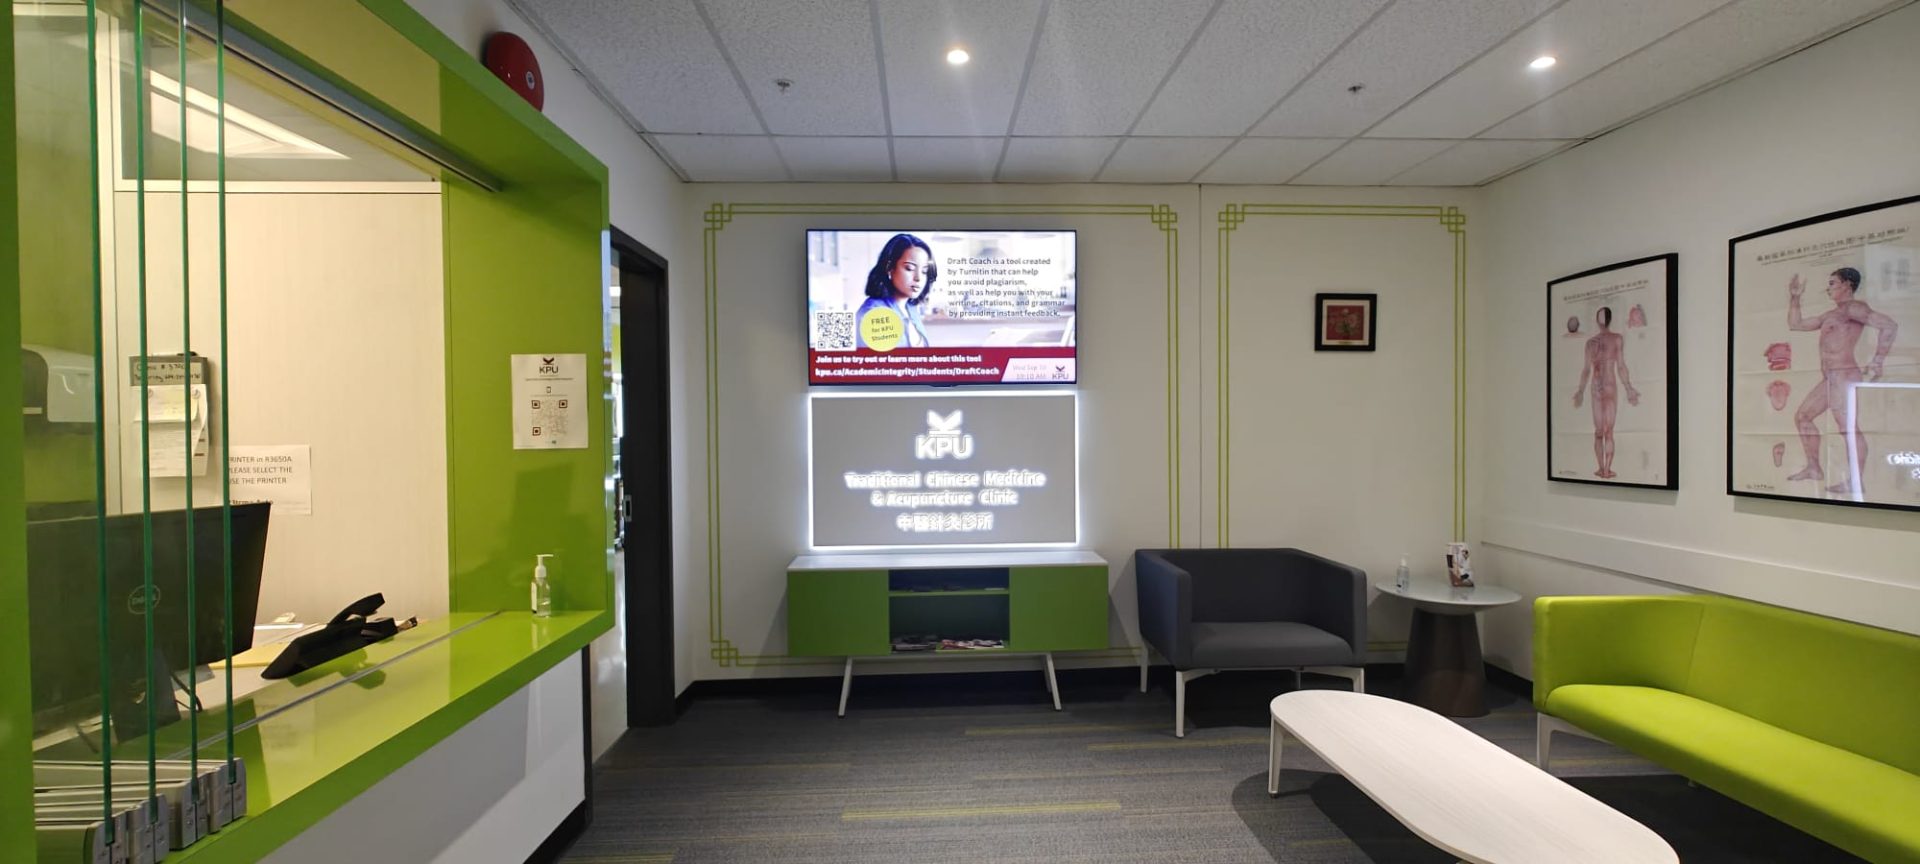
Mitigating Commercial Trust Risks: An outdated or unbranded reception area creates immediate sub-conscious trust gaps with prospective enterprise clients before meetings even begin.
Architectural & Bylaw Precision: Premium illuminated reception signage—such as halo-lit reverse channel letters, push-through acrylics, and 3M™ DI-NOC™ resurfacing—delivers high visual authority while conforming to interior electrical codes and landlord lease constraints.
Maximizing Space ROI: Integrating dimensional logo anchors with intuitive interior wayfinding transforms standard lobby square footage into a tour-ready presentation centre that accelerates deal velocity and boosts talent retention.
The High Cost of First Impressions: Why Modern Offices Need a Reception Upgrade
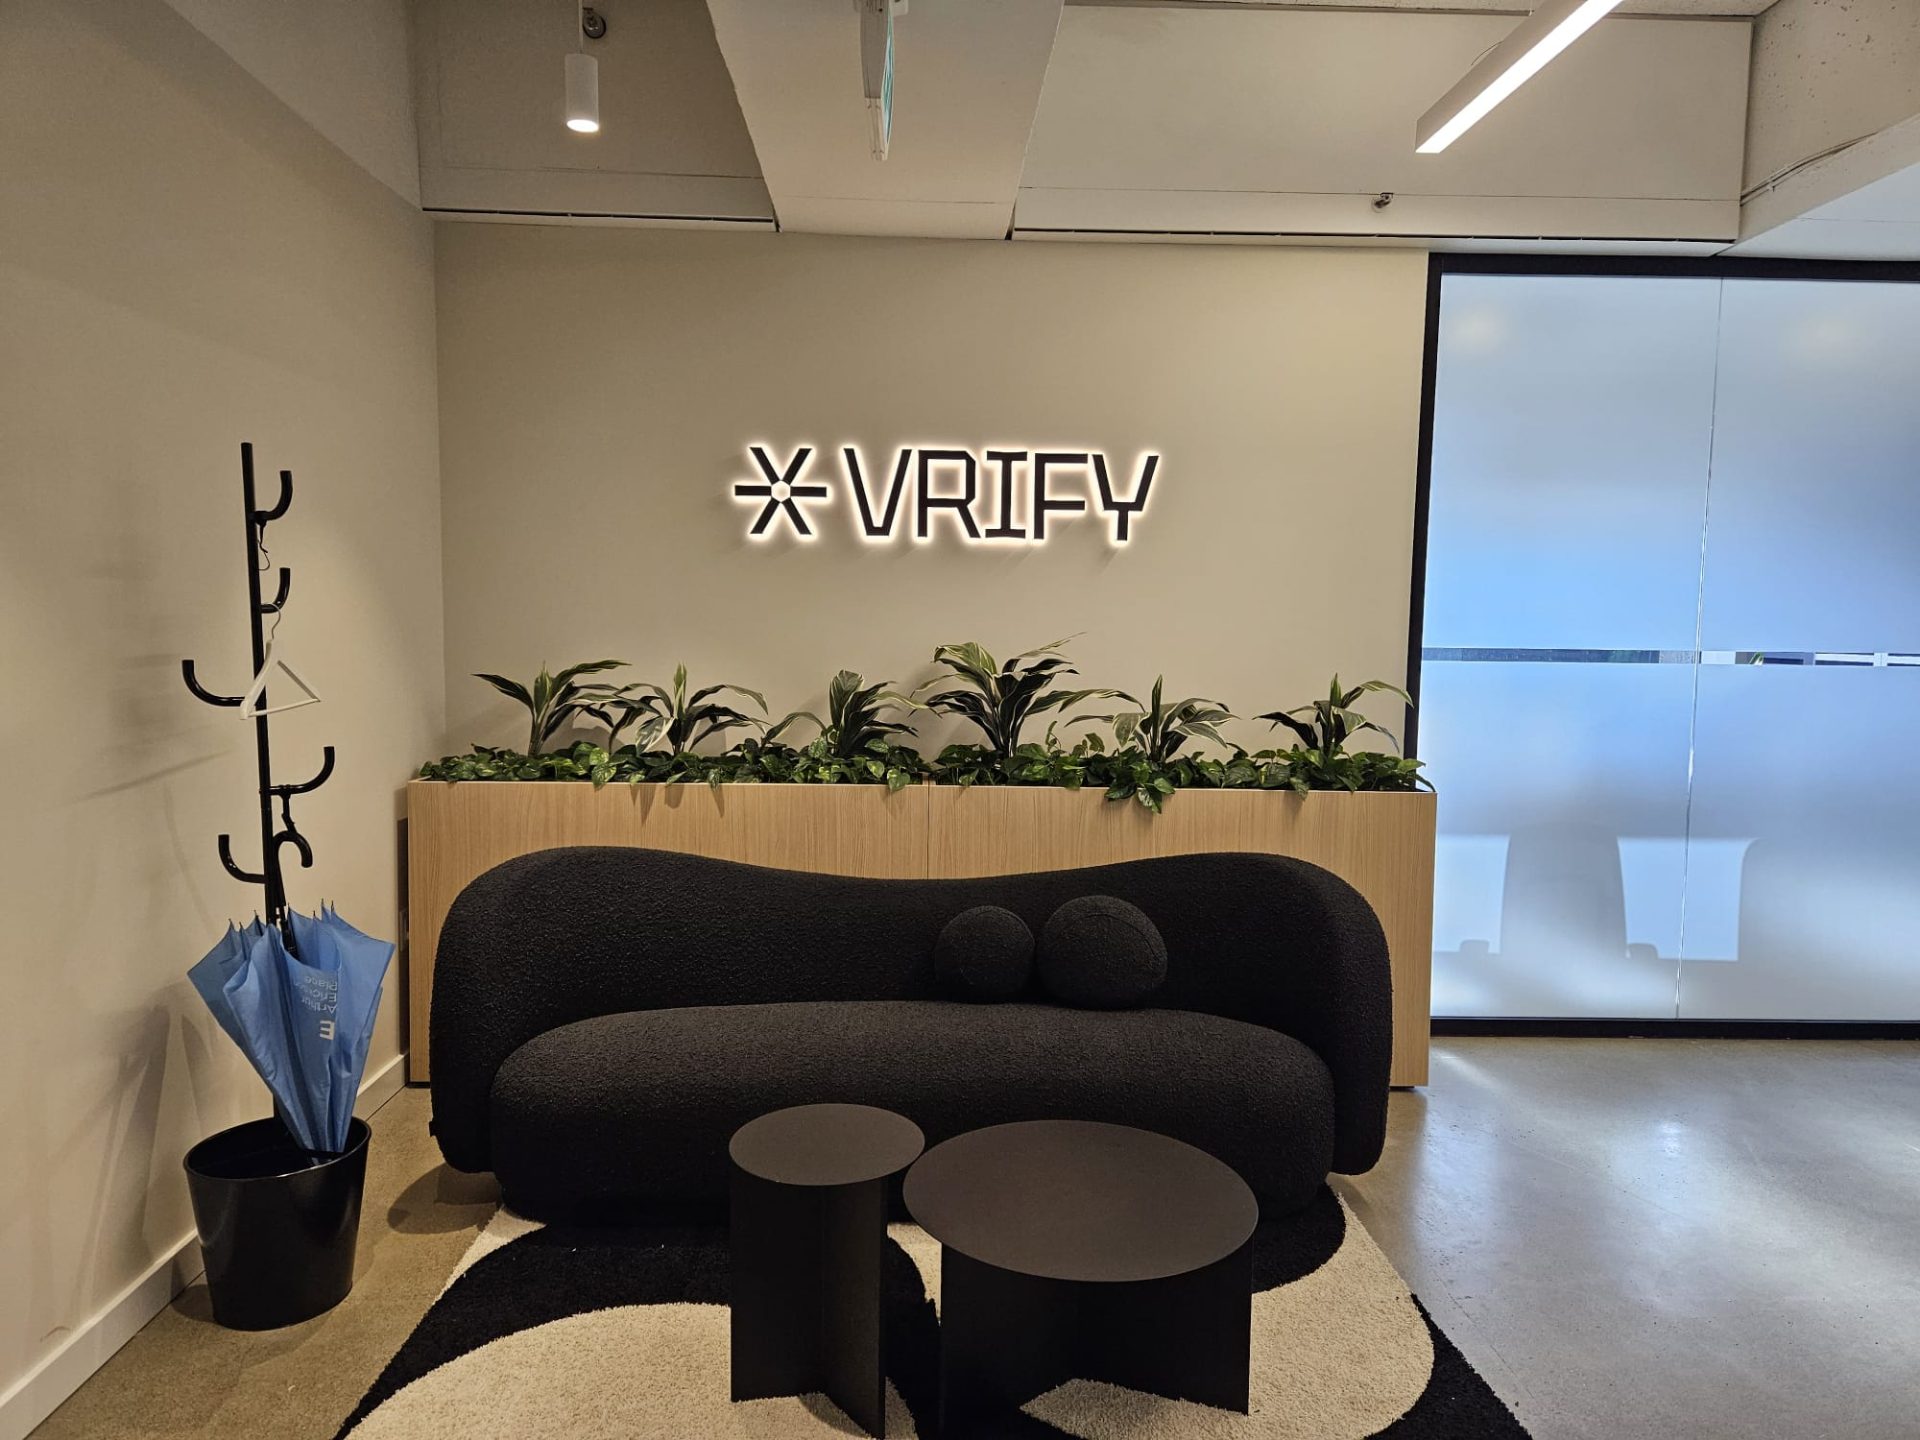
Most commercial offices across Metro Vancouver operate with functional layouts, yet fail to communicate brand capability at the front door.
When prospective partners, lateral talent, or institutional investors enter a lobby featuring generic drywall and uninspired desk surfaces, immediate trust gaps form.
In high-stakes B2B markets from Downtown Vancouver to Brentwood, visual precision in your reception zone is directly linked to perceived operational reliability.
A weathered front desk or faded lobby sign signals a lack of oversight, risking lost contract opportunities before your team presents a single slide.
Upgrading your reception area is not merely an aesthetic choice; it is an ROI-positive spatial risk mitigation strategy.
Converting underutilized lobby square footage into an immersive sales tool ensures your physical space reinforces your corporate authority 24/7.
Architectural Typologies & Technical Specifications for Premium Reception Branding
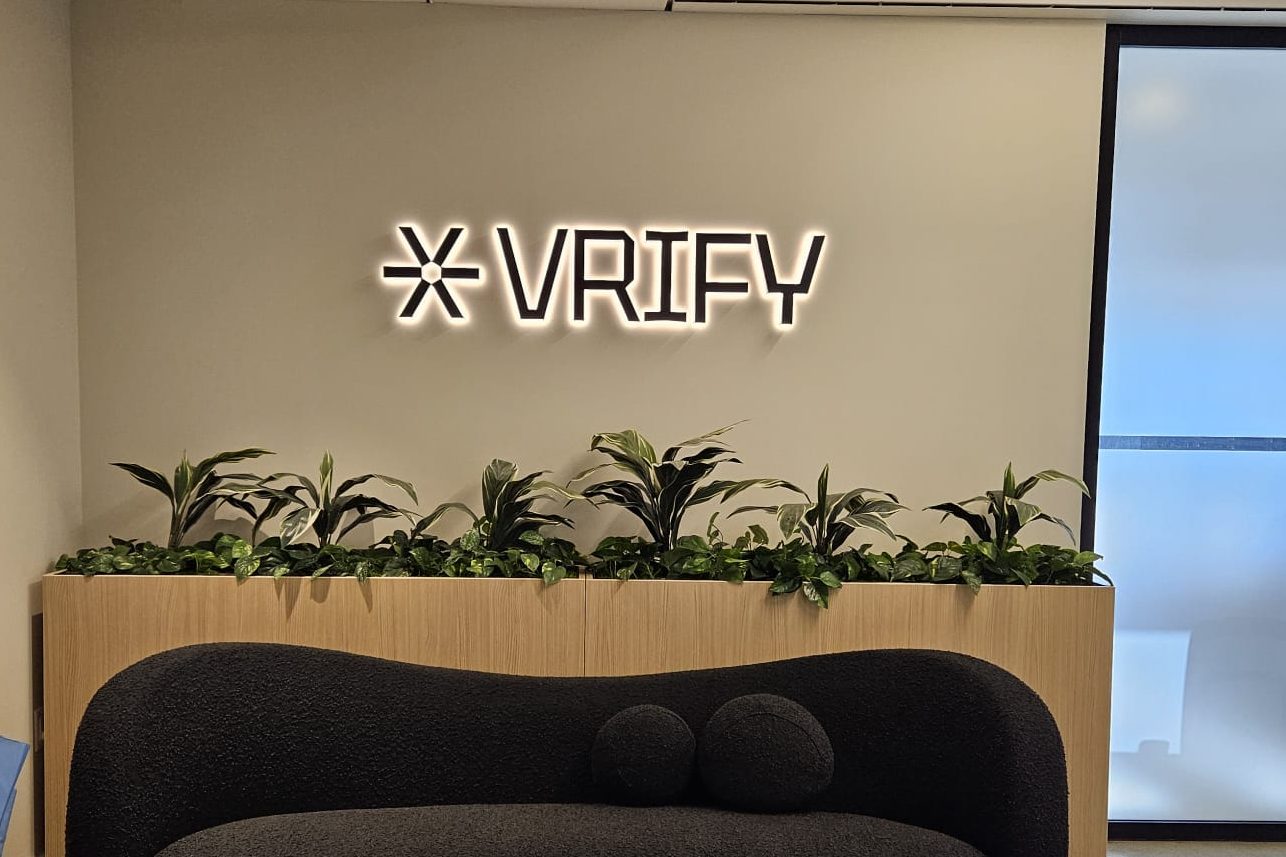
Selecting the right physical fabrication method requires aligning corporate identity with building envelope constraints, electrical routing, and landlord criteria.
High-growth Lower Mainland firms leverage specialized architectural finishes and precision lighting methods to achieve an institutional presence.
Here are the key technical typologies engineered for commercial reception areas:
- Halo-Lit & Reverse Channel Acrylics: Engineered with energy-efficient interior LEDs directing soft illumination backward against textured or solid lobby walls to create an elegant halo silhouette, communicating understated corporate luxury.
- Push-Through Acrylic & Dimensional Lettering: Precision CNC-routed acrylic letterforms protrude through brushed aluminum composite faces to deliver dimensional depth, localized illumination, and elite tactile craftsmanship.
- Architectural Surface Resurfacing (3M™ DI-NOC™): High-performance architectural films allow facility managers to resurface existing reception desks, columns, and feature walls with textured wood, marble, or metallic finishes over a single weekend without demolition dust or permit delays.
- Integrated Architectural Wayfinding Systems: Cohesive room identifiers, frosted glass privacy films, and directional placards guide visitors effortlessly from elevator lobbies to executive boardrooms while maintaining lease compliance and privacy.
Not sure if your reception logo graphics comply with your building’s landlord sign criteria or electrical layout?
Reach out to our local Burnaby studio for a rapid spatial compliance check.
Seamless Implementation: Overhauling Your Reception Area Without Construction Friction
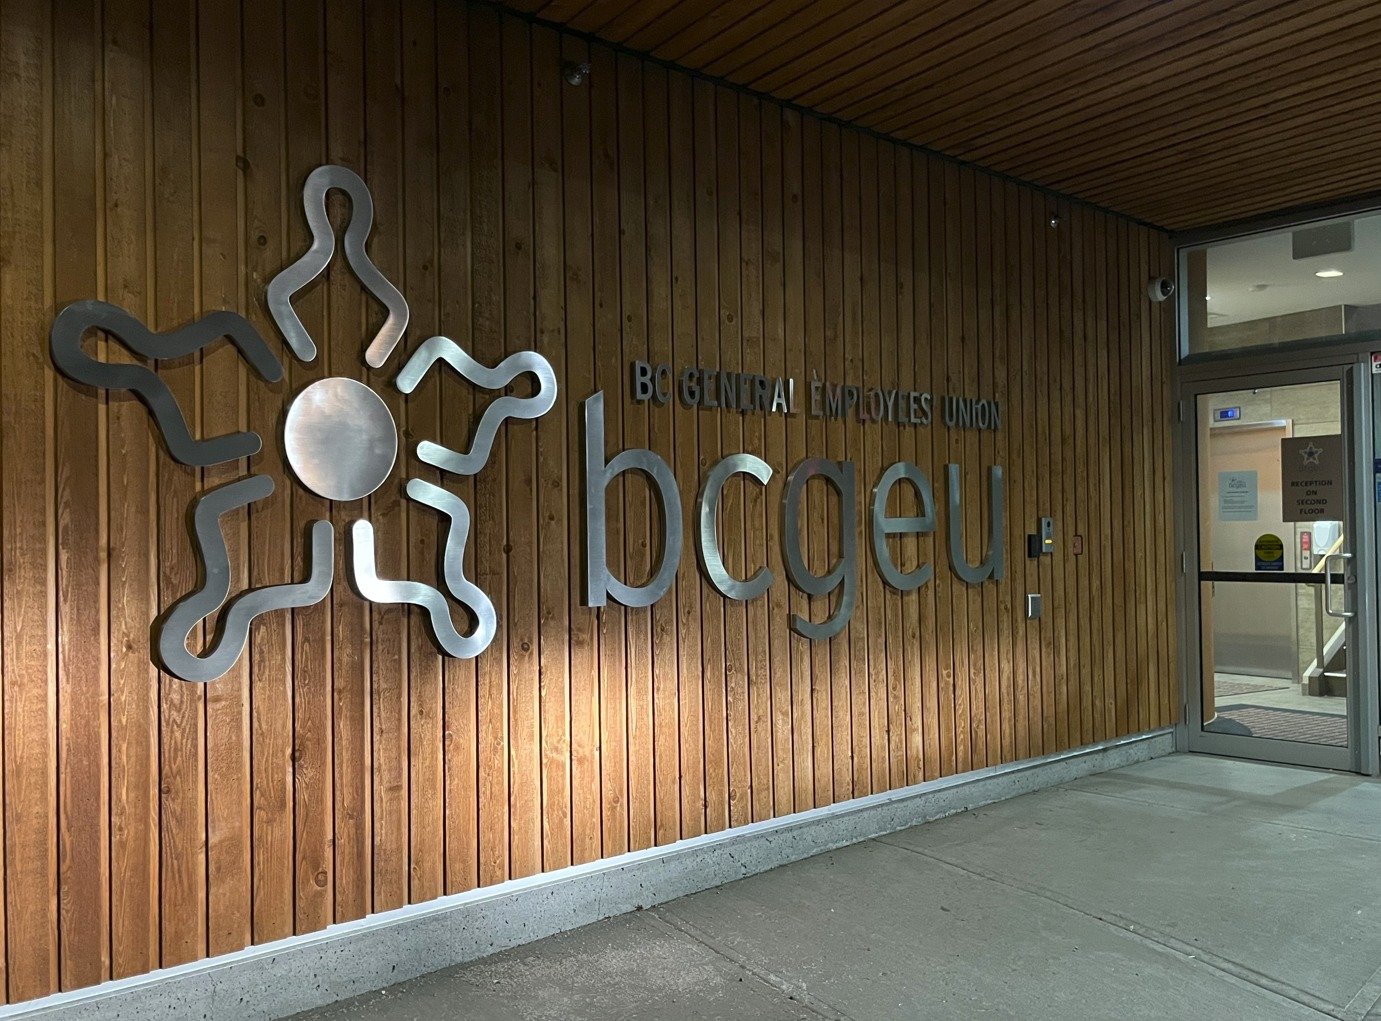
Executing a commercial reception upgrade in active Metro Vancouver workplaces requires zero operational disruption and strict adherence to project timelines.
By leveraging G7-certified pre-flight color matching and local fabrication, firms bypass off-shore shipping delays and material mismatch risks.
Our Burnaby manufacturing team handles everything from initial spatial measurements and 3D renderings to clean off-hours installation.
Integrating dimensional reception logos alongside strategic wall murals and frosted privacy films transforms sterile drywall boxes into tour-ready presentation centers.
From Kingsway corporate corridors to Metrotown commercial hubs, a unified reception branding system builds immediate client confidence and elevates employee pride.
Schedule Your Reception Signage Audit with Can-Design Today
Don’t let an outdated front lobby weaken your corporate authority or compromise prospective high-value client deals.
Partner with Metro Vancouver’s physical branding experts to design, fabricate, and install a custom, illuminated reception logo package tailored to your space.